Inquiry
Form loading...

What Is Interior Design and How Does It Work?

Interior Design is more than selecting attractive furniture, colors, and decorations. It is a practical process for shaping how people move, feel, and live within a space. Interior designer David Hicks once said, “The best rooms have something to say about the people who live in them.” That idea still matters today. A successful room should reflect its users, not simply imitate a magazine photograph.

Interior Design begins with observation. Designers study natural light, room proportions, circulation, storage needs, materials, and daily routines. A narrow hallway may need clearer movement, while a dark kitchen could benefit from layered lighting and reflective surfaces. Measurements matter. So do budgets, safety standards, accessibility, and local building codes. A beautiful concept can still fail if a cabinet door blocks a walkway.

Good design feels intentional.

The work usually develops through research, sketches, material samples, floor plans, and revisions. Designers may compare oak, stone, metal, and fabric beside the actual window light. Clients then respond to practical and emotional details. Sometimes the original idea must change. That is not always a weakness. It can reveal a better solution.

Interior Design also requires professional judgment and honest communication. Trends may look impressive, yet they can become expensive regrets. Experienced designers balance creativity with durability, comfort, maintenance, and personal identity. They ask difficult questions, including whether a space truly serves its occupants. The answer is not always clear. That uncertainty deserves attention, because thoughtful interiors are built through testing, listening, and occasionally admitting that the first plan was wrong.
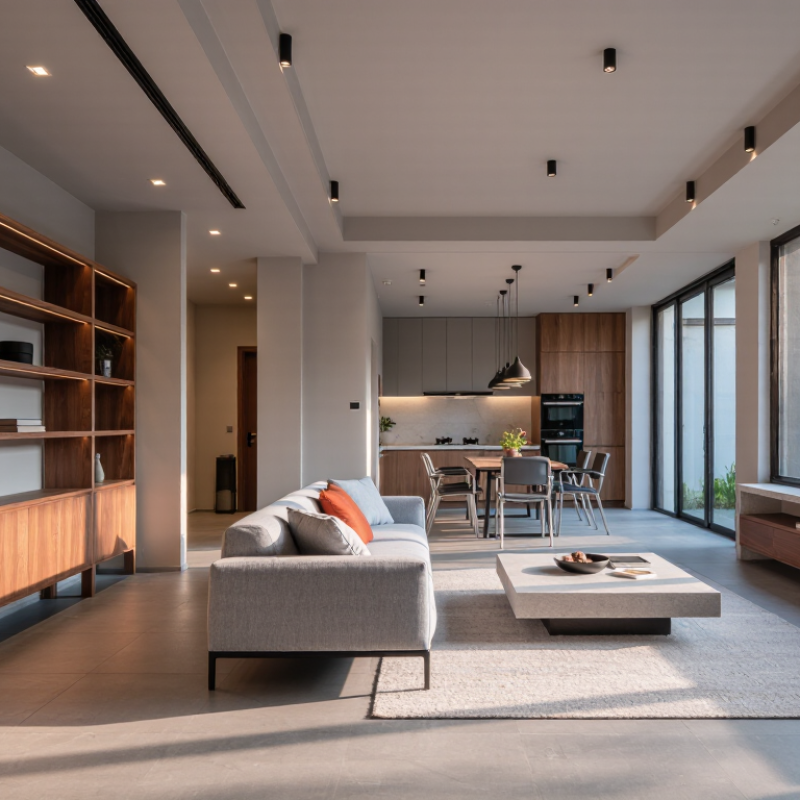
What Is Interior Design and How Does It Work?

Definition, Scope, and Purpose of Interior Design

Interior design is the planned shaping of indoor spaces for human use, comfort, and meaning. It combines layout, materials, lighting, color, acoustics, safety, and accessibility. The scope reaches beyond decoration. Designers study how people move through a room, where daylight falls, and whether a chair supports long work sessions. In practice, a successful interior often begins with a measured floor plan and a conversation about daily routines.

Its purpose is both functional and emotional. A healthcare interior may reduce confusion through clear circulation and calm lighting. A home office may need sound control, storage, and flexible seating. The U.S. Bureau of Labor Statistics projects 4% employment growth for interior designers from 2023 to 2033, showing continued demand for specialized spatial knowledge. The Global Wellness Institute reported that the wellness economy reached $6.3 trillion in 2023, strengthening interest in interiors that support rest, movement, and mental wellbeing. Yet data cannot replace judgment. A visually impressive room can still feel cold, cramped, or difficult to maintain.

Tips: Measure before selecting furniture. Test lighting at morning and night. Leave clear walking paths. Ask who will use the space, and what might change later. Choose durable materials where hands, shoes, and moisture create repeated stress. My own design review would question one assumption: more features do not always create more value. Sometimes, an empty corner works better than another decorative object.
Historical Development and Major Interior Design Styles

Interior design is the planned shaping of indoor space for comfort, use, and visual meaning. Its history began with practical choices: shade, storage, airflow, and durable surfaces. Ancient homes often separated public and private areas, using courtyards to control heat and light. During the Renaissance, proportion and ornament became signs of education and social position. The Industrial Revolution changed interiors through mass-produced furniture, patterned materials, and improved lighting. Not every change improved daily life.

Classical style favors symmetry, columns, muted stone colors, and carefully repeated details. Gothic interiors use vertical lines, pointed forms, dark wood, and colored glass. The Arts and Crafts movement valued visible joinery, natural materials, and human-scale rooms. Modernism reduced decoration and emphasized function, clean geometry, and open circulation. Later, minimalism made empty space a deliberate design element. It feels calm. Contemporary interiors mix old and new, often responding to climate, accessibility, and changing family routines.

A reliable designer studies how people move, sit, work, and store everyday objects. In practice, a beautiful chair fails when its depth ignores the user. Measurements, daylight observations, material samples, and maintenance plans turn taste into evidence. Still, style labels can oversimplify history and hide regional differences. A room should carry its period lightly, not become a museum display. Good design remains adjustable.

Interior Design: Historical Development and Major Styles

This chart shows the approximate period when influential interior design styles emerged, from Classical design to Postmodernism. The dates represent the historical development of each style rather than the exact beginning of a single movement.

Historical reference points are approximate and reflect commonly recognized periods in architectural and interior design history.

Core Principles of Space Planning and Visual Composition

Interior design is practical problem-solving, not decoration alone. Space planning decides how people move, pause, work, and recover. I begin by mapping entrances, daylight, noise, and daily routines. A 900-square-foot apartment needs clear zones, not crowded furniture. Keeping 90 centimeters around main paths is useful, though not universal. A wheelchair, child, or grocery bag can expose its limits. The U.S. Environmental Protection Agency reports that people spend about 90% of their time indoors, making circulation and air quality consequential.

Visual composition gives those zones readable order. Scale, proportion, rhythm, contrast, and balance guide the eye. A low sofa can widen a room visually. A vertical lamp can emphasize ceiling height. Repeating one finish three times creates rhythm: an oak shelf, frame, and side table. Too much contrast makes a room restless. Natural light changes colors hourly, so test paint beside the actual window. Not on a screen.

The 2024 Global Wellness Economy Monitor valued the global wellness economy at $6.3 trillion in 2023. That figure does not prove every wellness feature works. It does suggest demand for healthier environments. Good planning pairs evidence with observation: test a chair, listen near mechanical equipment, and check glare at 3 p.m. The EPA also reports that indoor pollutant levels can be two to five times higher than outdoor levels. Material choices and ventilation therefore belong in visual decisions. I still sometimes overvalue symmetry. Real homes need storage, awkward corners, and room for change.

What Is Interior Design and How Does It Work? - Core Principles of Space Planning and Visual Composition

A practical reference table for organizing rooms, improving movement, and creating visual balance through measurable planning principles.

Design Dimension Core Principle Typical Planning Data How It Works in Practice Primary Benefit
Circulation Maintain clear movement paths 36 in / 915 mm minimum clear path Keep the main route between doors, furniture, and frequently used areas free from obstructions. Improves accessibility, safety, and ease of movement.
Main Walkways Give primary traffic routes additional width 42–48 in / 1,070–1,220 mm preferred Use wider paths in entry halls, living areas, and routes connecting several rooms. Reduces congestion in busy parts of the home.
Furniture Clearance Create usable space around furniture 30–36 in / 760–915 mm around frequently used seating Allow people to sit, stand, and pass without moving tables or chairs. Supports comfort and functional furniture placement.
Living Room Layout Arrange seating around a clear focal point 14–18 in / 355–455 mm between seating and a coffee table Position seating to support conversation while preserving a direct circulation route. Balances social interaction with practical movement.
Dining Area Protect chair movement and serving access 36 in / 915 mm behind a dining chair Measure from the table edge to the nearest wall, cabinet, or other obstruction. Allows diners to pull out chairs and move comfortably.
Kitchen Work Aisle Separate opposing work zones 42 in / 1,070 mm for one cook; 48 in / 1,220 mm for two cooks Use the aisle between opposing counters or an island to support opening appliances and passing safely. Improves workflow and reduces collisions.
Kitchen Counter Height Match work surfaces to common tasks Approximately 36 in / 915 mm Use a standard-height worktop for food preparation while considering user height and accessibility needs. Reduces unnecessary bending and improves task efficiency.
Visual Focal Point Establish one dominant point of attention Usually 1 primary focal point per major zone Use a fireplace, artwork, view, lighting feature, or architectural element to organize furniture and sightlines. Creates hierarchy and prevents visual confusion.
Scale and Proportion Relate object size to room size Use repeated proportional relationships rather than isolated objects Combine furniture, openings, lighting, and accessories so that no single element overwhelms the room. Produces a coherent and comfortable visual composition.
Balance Distribute visual weight across the composition Symmetrical, asymmetrical, or radial balance Balance a large dark object with several smaller or lighter elements, or mirror visual weight around a central axis. Creates stability without requiring identical furniture.
Rhythm and Repetition Repeat visual elements with controlled variation Repeat 2–4 related colors, shapes, textures, or lines Carry a material, color, curve, or geometric pattern through multiple areas without making every item identical. Connects separate elements and guides the eye through the room.
Contrast Use differences to create emphasis Contrast may involve light–dark, smooth–rough, large–small, or warm–cool elements Place a contrasting feature near the focal area while keeping supporting elements visually quieter. Adds depth, interest, and hierarchy.
Color Composition Control the relationship between dominant, supporting, and accent colors A common starting structure is 60% dominant, 30% supporting, and 10% accent Apply the dominant color to large surfaces, the supporting color to furniture or secondary surfaces, and the accent to smaller details. Creates visual order and makes color decisions easier to manage.
Lighting Layers Combine ambient, task, and accent lighting 3 functional layers: ambient, task, and accent Use general illumination for visibility, focused light for activities, and directional light to highlight architecture or objects. Improves usability while adding atmosphere and depth.
Vertical Composition Use the full height of the room Relate low, medium, and high elements across the wall plane Combine furniture height, artwork, shelving, curtains, and lighting to avoid a visually empty or top-heavy wall. Makes the room feel more complete and proportionate.
Human Comfort Design around body posture and reach Typical dining seat height: 17–19 in / 430–485 mm Select seating, table heights, and clearances that support the intended activity and the users’ physical needs. Improves comfort, usability, and long-term satisfaction.
Flexibility Allow spaces to support more than one activity Provide movable or multi-use elements where practical Use nesting tables, movable chairs, storage furniture, or adaptable lighting in rooms that serve several purposes. Extends the usefulness of limited floor area.

Note: The dimensions are typical planning references. Local building regulations, accessibility standards, existing conditions, and the specific needs of occupants should always take priority.

The Interior Design Process from Brief to Final Installation

What Is Interior Design and How Does It Work?

The Interior Design Process from Brief to Final Installation

Interior design turns an empty or unsuitable room into a purposeful environment. The work begins with a detailed client brief. I ask about routines, storage needs, preferred atmosphere, budget, and future changes. Room measurements and photographs reveal practical limits. A clear brief prevents attractive but unsuitable decisions. Not every client knows what they want. That uncertainty matters.

After the brief, I develop layout options and test how people will move through the space. Plans show furniture positions, lighting points, finishes, and essential dimensions. Material samples help compare texture, colour, durability, and maintenance. Budgets must include labour, delivery, installation, and possible changes. Sometimes a drawing looks excellent but fails on site. That is uncomfortable, but useful. Professional judgment includes questioning an appealing idea.

Before installation, I coordinate drawings with contractors and confirm access routes. Trades need accurate information. Lighting positions, socket heights, joinery details, and surface preparation require careful checking. During installation, I compare the work with approved drawings and inspect visible finishes. Small errors can affect several elements. A late delivery may force a practical adjustment. I record decisions clearly, because memory is unreliable. On site, perfection is rarely immediate, and a thoughtful correction can matter more than an impressive first impression.

Professional Roles, Tools, Materials, and Industry Standards

Interior design is more than choosing attractive furniture. It is a professional process that shapes how people move, work, rest, and feel. An interior designer studies the client’s routines, measures the space, and develops plans for light, color, circulation, and storage. They may coordinate with architects, builders, suppliers, and safety consultants. Experience matters here. A drawing can look perfect, yet fail when a door cannot open fully. Good designers test decisions against real daily use.

Tools support this judgment.

Designers use scaled drawings, material samples, lighting studies, schedules, and three-dimensional models. Digital tools improve accuracy, but they do not replace site visits. Walls may be uneven. Colors can shift under afternoon light. Materials must suit moisture, cleaning needs, traffic, and maintenance budgets. Wood, stone, metal, glass, fabric, and recycled surfaces each age differently. I have found that the most impressive sample is not always the most practical choice. That lesson deserves repeated review.

Tips:

Ask for a clear scope, fee structure, timeline, and revision process before work begins. Request material data, installation requirements, and maintenance guidance. Check that proposed layouts support accessibility, safe movement, and local building standards. Keep a written record of approvals and changes. Standards are not decorative rules; they protect occupants and clarify responsibilities. Still, standards can be interpreted poorly. Designers should verify critical details with qualified professionals rather than relying on assumptions.